Direct Access To All Multiple Listings Like Realtorsยฎ

(Prices and inventory current as of Nov 30, 1999)

See Pictures and updates (icon)See photos and updates from listings directly in your feed

Share with you friends (icon)Share your favorite listings with friends and family

Save your search (icon)Save your search and get new listings directly in your mailbox before everybody else

Direct Access To All Multiple
Listings Like Realtorsยฎ

(Prices and inventory current as of Nov 30, 1999)

See Pictures and updates (icon)See photos and updates from listings directly in your feed

Share with you friends (icon)Share your favorite listings with friends and family

Save your search (icon)Save your search and get new listings directly in your mailbox before everybody else

Sign Up

it's quick and easy

We'll never post to social networks

or

  • This field is for validation purposes and should be left unchanged.

Already an account? Log in here

Log in

Please check username or password!

No account yet? Register here

Password forgotten? Reset your password

Reset your password

The email address does not seems to be correct!

Please check your email to reset your password

No account yet? Register here

Sign-up for FREE !

Sign-up to save your favorites.
By creating an account we can offer you even more then just saving your favorites:

Get new properties in your mailbox before anybody else

Easily save you searches

Receive handy tips and tricks on buying a new house

Register NOW

Already an account? Login here

4708 S Chelsea Ln, Bethesda, MD 20814

$2,300,000 (Active)
All pictures
Listed by: Mattia D'Affuso - TTR Sotheby's International Realty

4708 S Chelsea Ln, Bethesda, MD 20814

$$2,300,000
Active
est.$2,300,000/month.
6 beds. 5 baths. 5,362 Sqft.

Get More Info

  • This field is for validation purposes and should be left unchanged.

Payment Calculator

$/mo
Interest Rate,
This product uses the FREDยฎ API but is not endorsed or certified by the Federal Reserve Bank of St. Louis.

4708 S Chelsea Ln, Bethesda, MD 20814

$2,300,000
Active
est.$2,300,000/month.
6 beds 5.5 baths 5,362 Sq.ft.
Download Listing As PDF

Generating PDF

Property details for 4708 S Chelsea Ln, Bethesda, MD 20814
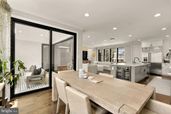
**OPEN HOUSE SAT 7/25 1-3PM** Nestled on a quiet, tree-lined street in one of Bethesda's most desirable neighborhoods, this thoughtfully custom-designed residence offers an exceptional blend of timeless architecture, generous living spaces, and modern functionality. Located within the highly sought-after Bethesda Elementary, Westland Middle, and Bethesda-Chevy Chase High School cluster, the home also enjoys convenient access to the Medical Center Metro (Red Line), NIH, Walter Reed Medical Center, downtown Bethesda, parks, shopping, and dining. A welcoming front porch introduces thoughtfully curated interiors designed for both comfortable everyday living and effortless entertaining. At the heart of the home is a spacious kitchen centered around an oversized island, complemented by abundant cabinetry, a walk-in pantry, and seamless flow into the expansive living area. The adjacent dining area provides an inviting setting for both casual meals and entertaining, while the sun-filled sunroomโ€”with skylights and a fireplaceโ€”offers the perfect place to relax while overlooking the backyard. A main-level bedroom with an adjacent full bath provides exceptional flexibility for guests, multigenerational living, or a private home office, while a powder room completes the main level. The second level is anchored by an impressive primary suite featuring two walk-in closets, a spa-inspired bath, and a private office tucked within the suite itself. Two additional bedrooms, a hall bath, and a conveniently located laundry room complete the level. The top floor offers an additional bedroom with its own full bath, creating an ideal guest suite, private retreat, or au pair space. The finished lower level offers outstanding versatility with an expansive media room, a separate room ideally suited as a fitness studio, sixth bedroom, or additional office, a full bath, a convenient pet washing station, and direct access to the attached two-car garage. Combining exceptional flexibility, sophisticated design, and an unbeatable location in one of Bethesda's premier neighborhoods, this remarkable residence offers refined living with easy access to the very best of Bethesda, Montgomery County, and Washington, DC. Square footage measurements are estimated and based on 3rd party measurements.
Broker details: TTR Sotheby's International Realty

Listed by: Mattia D'Affuso
Property Description

MLS Information

  • Listing: MDMC2239608
  • Listing Last Modified: 2026-07-23

Property Details

  • Standard Status: Active
  • MLS Status: ACTIVE
  • Property style: Craftsman
  • Built in: 2022
  • Subdivision: GLENBROOK VILLAGE

Geographic Data

  • County: MONTGOMERY
  • MLS Area: GLENBROOK VILLAGE
  • Directions: Please use GPS
Features

Interior Features

  • Flooring: Wood, Carpet, Ceramic Tile, Hardwood
  • Bedrooms: 6
  • Full baths: 5.5
  • Half baths: 1
  • Living area: 4605
  • Fireplaces: 1

Exterior Features

  • Roof type: Shingle

Parking

  • Garage spaces: 2

Utilities

  • Sewer: Public Sewer
  • Water: Public
  • Heating: Natural Gas, Exhaust Fan
Property Information

Tax Information

  • Tax Annual Amount: $23,627

Disclaimer

The data relating to real estate for sale on this website appears in part through the BRIGHT Internet Data Exchange program, a voluntary cooperative exchange of property listing data between licensed real estate brokerage firms in which participates, and is provided by BRIGHT through a licensing agreement. Some properties which appear for sale on this website may no longer be available because they are under contract, have Closed or are no longer being offered for sale. The information provided by this website is for the personal, non-commercial use of consumers and may not be used for any purpose other than to identify prospective properties consumers may be interested in purchasing.

Step 1 of 6

Your mortgage approval starts here.

Answer some questions to receive your approval letter. Get started now - no commitment needed.

Home Description

Thumbnail 1
Thumbnail 2
Thumbnail 3
Thumbnail 4
Thumbnail 5
Thumbnail 6
Thumbnail 7
Thumbnail 8
Thumbnail 9
Thumbnail 10
Thumbnail 11
Thumbnail 12
Thumbnail 13
Thumbnail 14
Thumbnail 15
Thumbnail 16
Thumbnail 17
Thumbnail 18
Thumbnail 19
Thumbnail 20
Thumbnail 21
Thumbnail 22
Thumbnail 23
Thumbnail 24
Thumbnail 25
Thumbnail 26
Thumbnail 27
Thumbnail 28
Thumbnail 29
Thumbnail 30
Thumbnail 31
Thumbnail 32
Thumbnail 33
Thumbnail 34
Thumbnail 35
Thumbnail 36
Thumbnail 37
Thumbnail 38
Thumbnail 39
Thumbnail 40
Thumbnail 41
Thumbnail 42
Thumbnail 43
Thumbnail 44
Thumbnail 45
Thumbnail 46
Thumbnail 47
Thumbnail 48
Thumbnail 49
Thumbnail 50
Thumbnail 51
Thumbnail 52
Thumbnail 53
Thumbnail 54
Thumbnail 55
Thumbnail 56
Thumbnail 57
Thumbnail 58
Thumbnail 59
Thumbnail 60
Thumbnail 61
Thumbnail 62
Thumbnail 63
Thumbnail 64